

5 Memorial DrNorthborough, MA 01532
Mortgage Calculator
Monthly Payment (Est.)
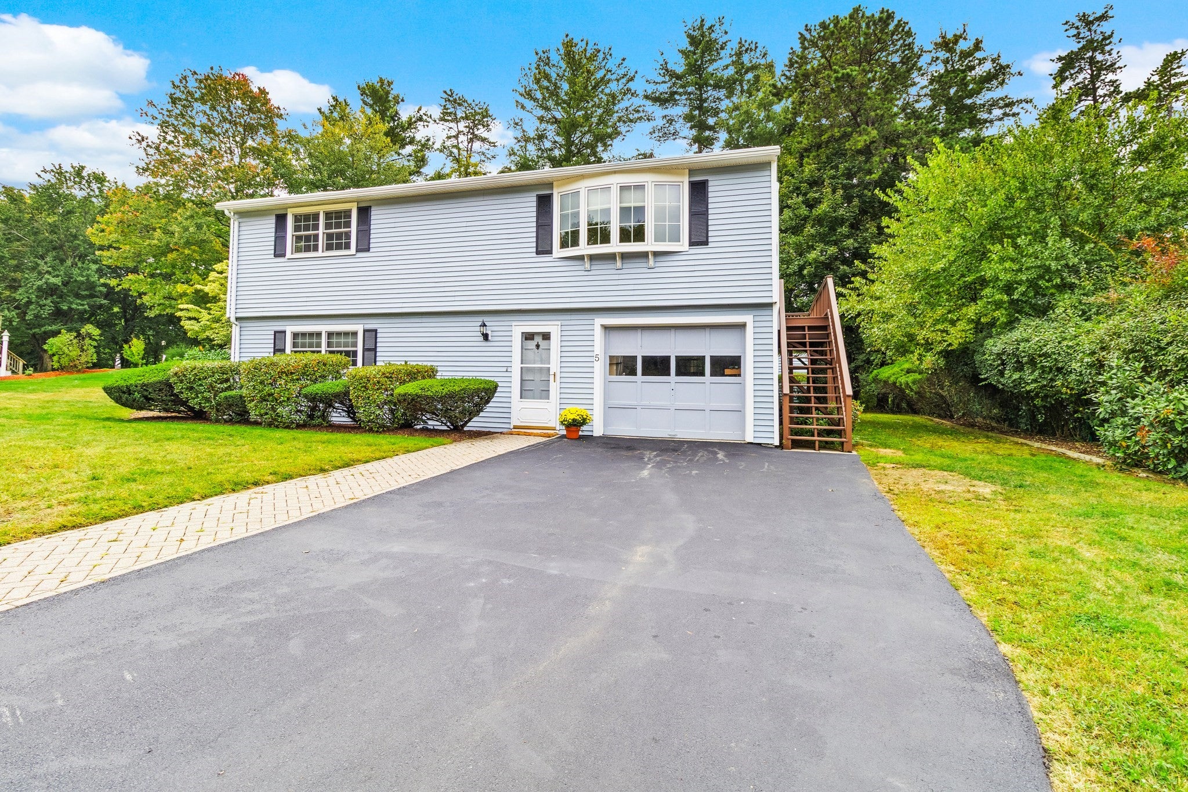
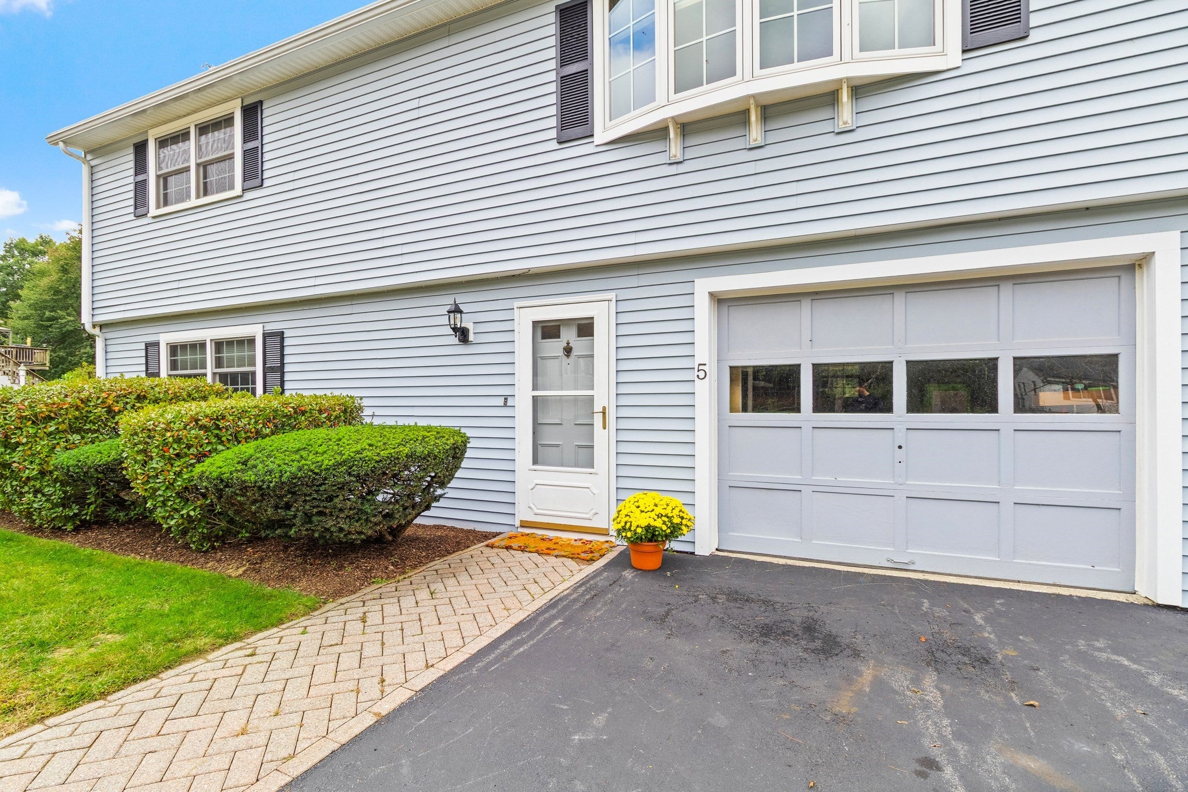
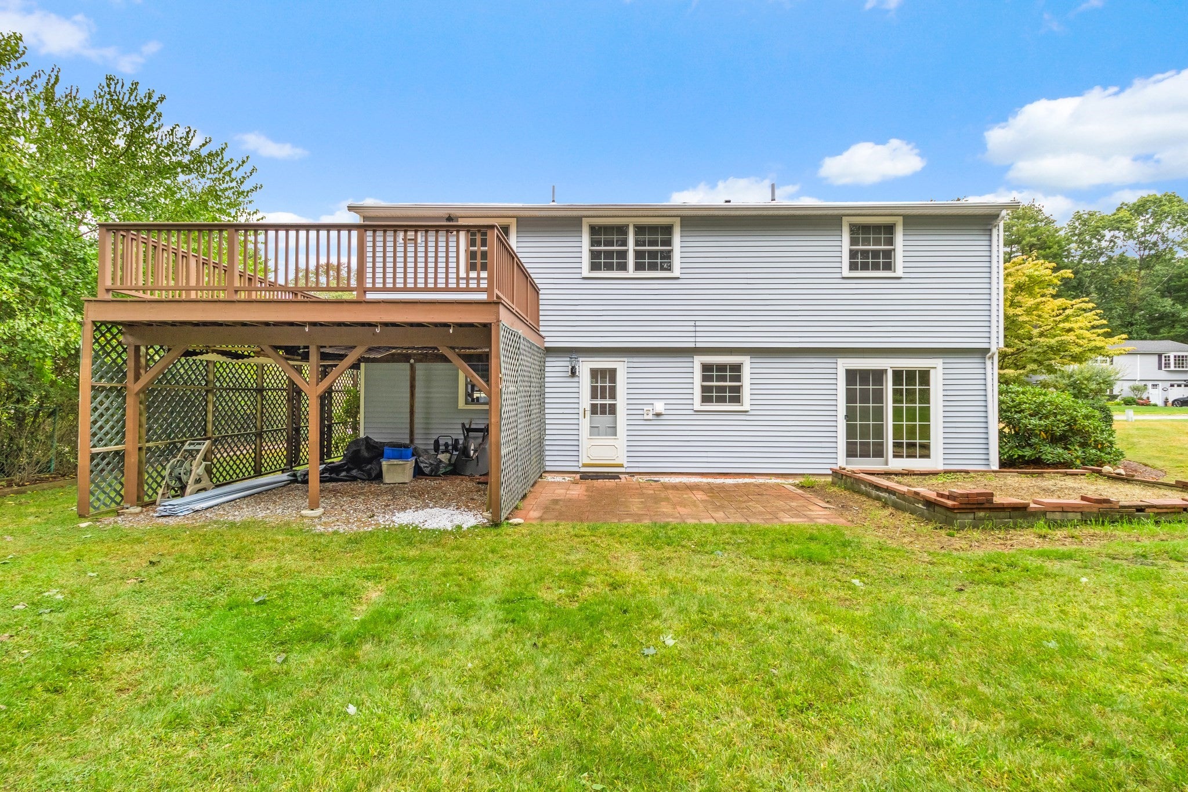
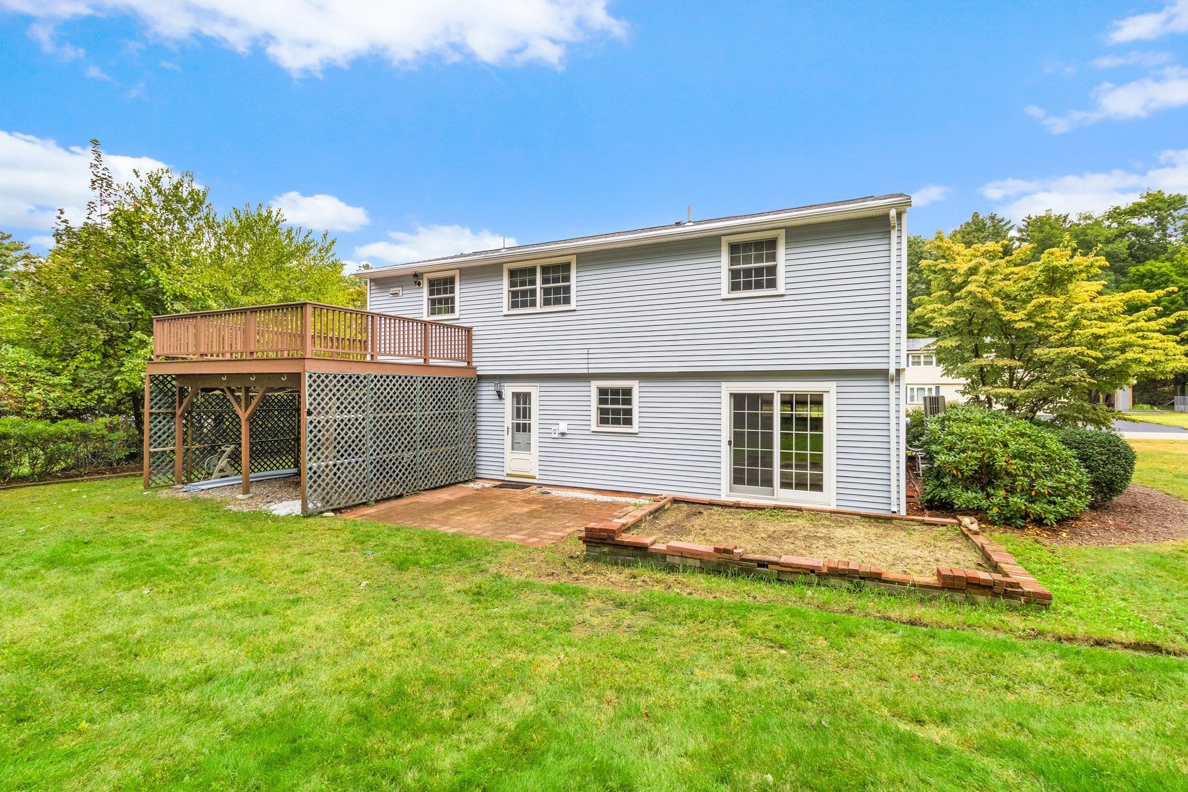
Enter an interest rate to see your estimated monthly payment.MOTIVATED SELLER REDUCED TO $649,000!! Welcome Home to this 3 bedroom, 1.5 bath raised ranch set on a quiet cul-de-sac in sought after Northborough! Walk into first level with double entry closet, garage access, half bath/laundry and front to back family room with slider to backyard. You will love the new laminate flooring installed this summer. Second level greets you with gleaming hardwood flooring throughout. Living room with bow window, ceiling fan and opens to dining area and kitchen. Your kitchen with all new cabinets and quartz countertop (June 2026), fully applianced, new s/s microwave and door leads you to mahogany deck overlooking wooded backyard. Updated main bath! New light fixtures! Mitsubishi splits! Maintenance free vinyl siding! Move in ready!!
| yesterday | Listing updated with changes from the MLS® | |
| yesterday | Price changed to $629,900 | |
| yesterday | Status changed to Active | |
| 2 weeks ago | Listing first seen on site |

The property listing data and information, or the Images, set forth herein were provided to MLS Property Information Network, Inc. from third party sources, including sellers, lessors, landlords, and public records, and were compiled by MLS Property Information Network, Inc. The property listing data and information, and the Images, are for the personal, non-commercial use of consumers having a good faith interest in purchasing, leasing or renting listed properties of the type displayed to them and may not be used for any purpose other than to identify prospective properties which such consumers may have a good faith interest in purchasing, leasing or renting. MLS Property Information Network, Inc. and its subscribers disclaim any and all representations and warranties as to the accuracy of the property listing data and information, or as to the accuracy of any of the Images, set forth herein.
Last checked 2026-10-17 10:13 AM UTC